Floor Plans

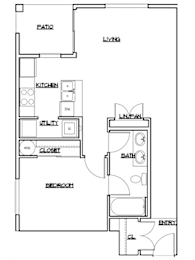
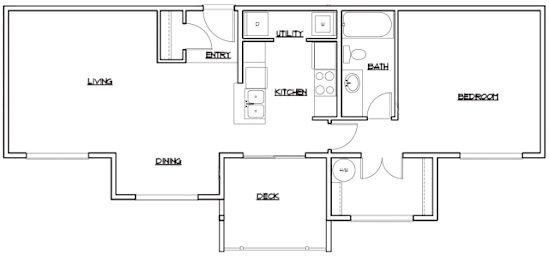
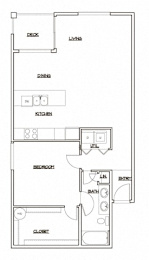
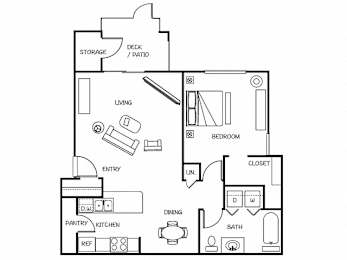
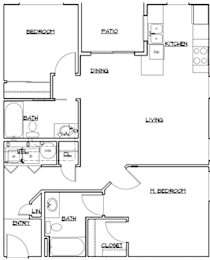
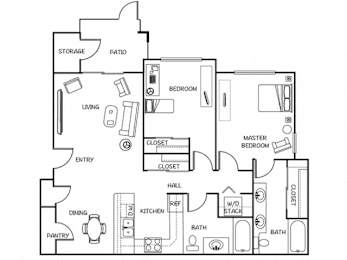
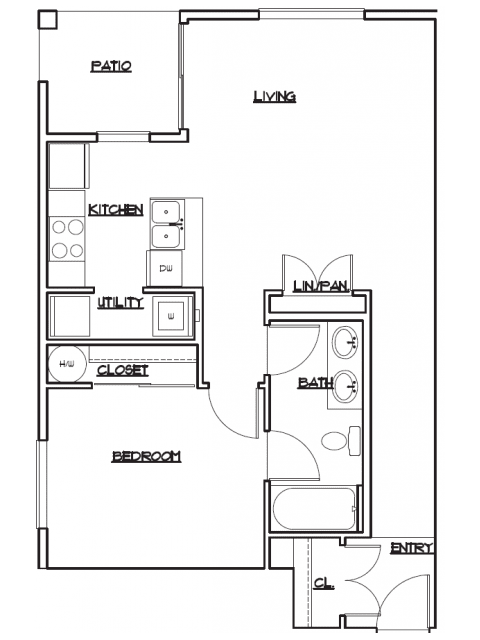
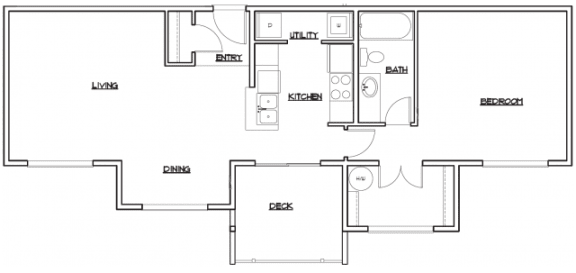
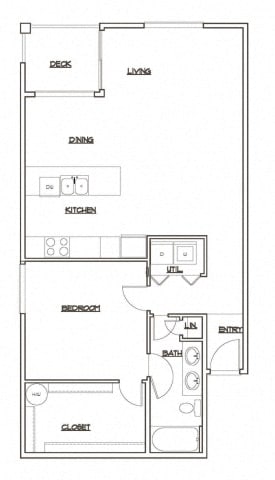
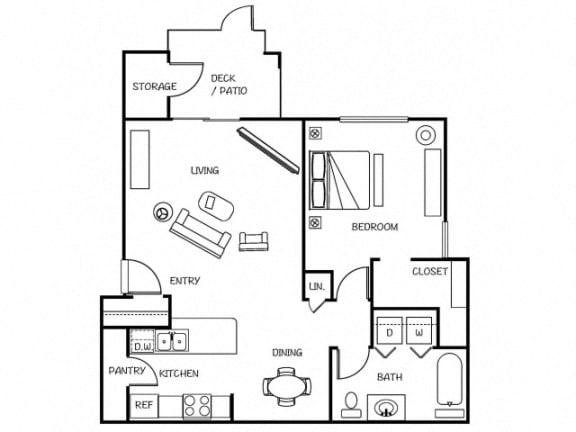
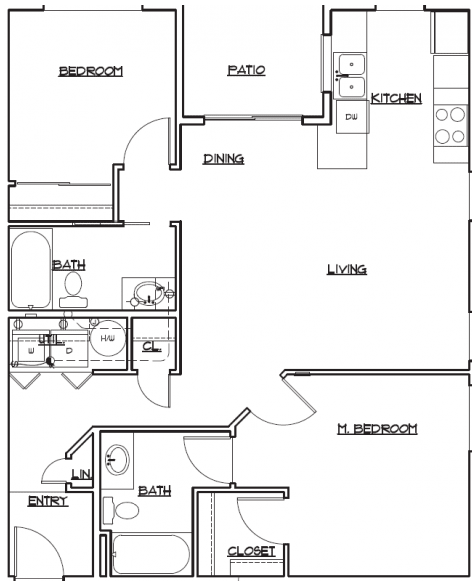
5100 Summit Apartments offers a range of one- and two-bedroom floor plans designed with your lifestyle in mind. Whether you’re looking for a cozy retreat or need extra space, we have the perfect layout to meet your needs.

** Please contact the property prior to applying to ensure availability of a specific apartment.
** L Building does not provide garages

More Filters

Filters

1x1 Economy

  • 1 Bed
  • 1 Bath
  • 565 Sq. Ft.
Inquire for details

1x1

  • 1 Bed
  • 1 Bath
  • 759 Sq. Ft.
1 Available

Starting at $1,932.00

Deposit: $500

1X1 Standard 1st Floor

  • 1 Bed
  • 1 Bath
  • 712 Sq. Ft.
Inquire for details

1x1 Standard 2nd Floor

  • 1 Bed
  • 1 Bath
  • 866 Sq. Ft.
Inquire for details

1x1 2nd Floor Deluxe

  • 1 Bed
  • 1 Bath
  • 918 Sq. Ft.
1 Available

1x1 L Building

  • 1 Bed
  • 1 Bath
  • 908 Sq. Ft.
Inquire for details

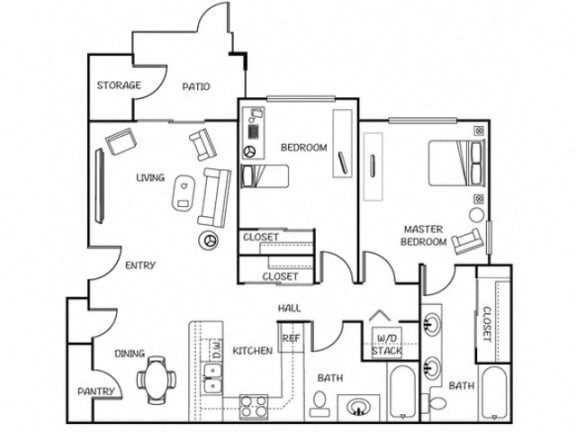
2x2

  • 2 Bed
  • 2 Bath
  • 965 Sq. Ft.
Inquire for details

2x2 L Building

  • 2 Bed
  • 2 Bath
  • 1,078-to1,100 Sq. Ft.
Inquire for details
Map View

Our apartments range in size from 565 to 1,100 square feet, offering a variety of layouts to suit your needs. Each home includes upgraded features such as modern flooring, energy-efficient appliances, and in-unit washers and dryers. You’ll also have access to shared community spaces like the fitness center, BBQ area, and dog park, perfect for socializing and staying active.

Situated in a central location, our community offers easy access to shopping, dining, and outdoor recreation, along with a quick commute to major employers. Whether you’re enjoying the comfort of your new home or exploring the area, you’ll find plenty to love at 5100 Summit Apartments.

Schedule a tour today to find the layout that fits your lifestyle!